
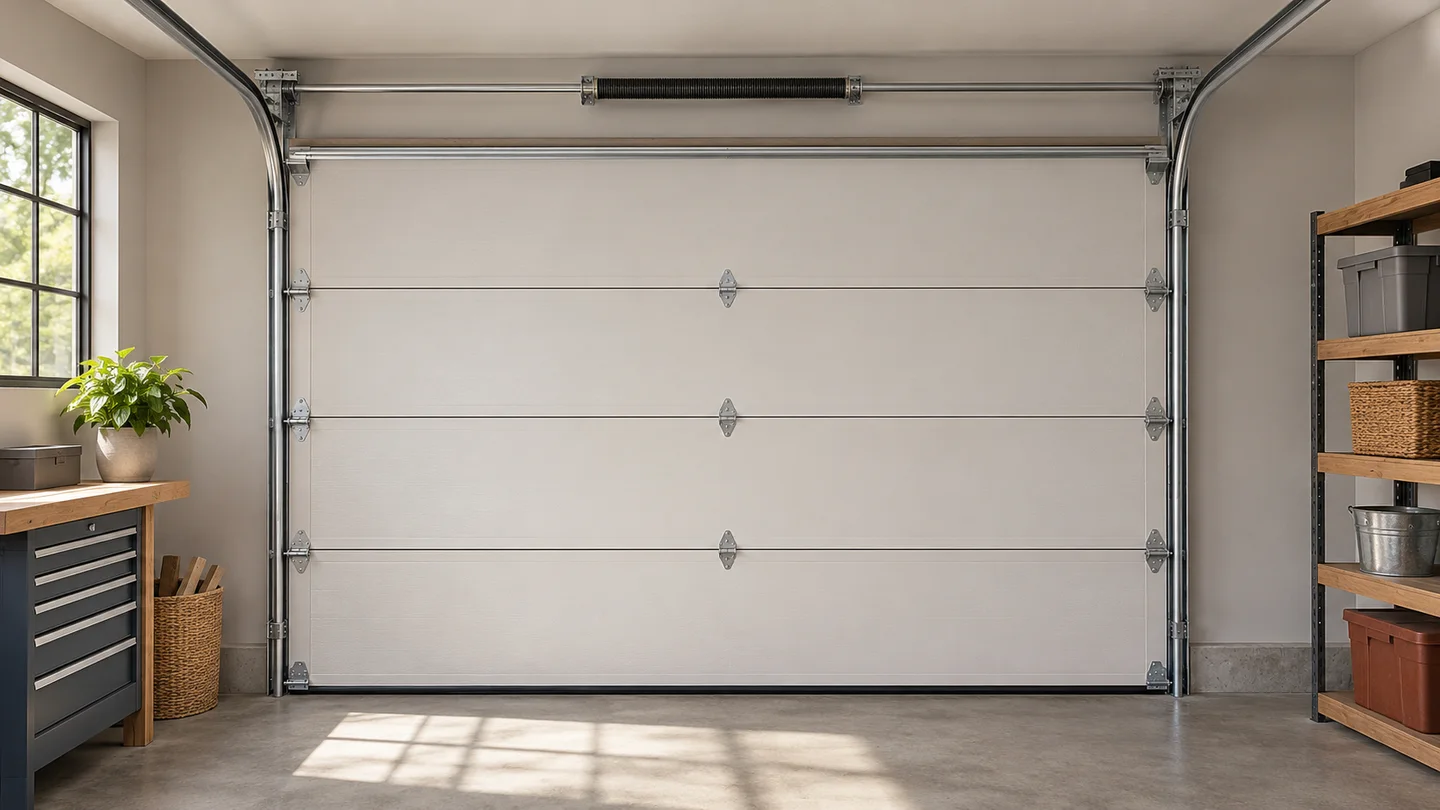
To prepare an enquiry for a sectional garage door, record the finished opening width and height, left and right sideroom, headroom and backroom. Note the lowest obstructions, take photos and identify whether you are replacing a door or planning a new opening.
These are preliminary measurements for a quotation. The final opening requirements, track layout and clearances depend on the selected door, spring system, opener and site. Have the proposed configuration and measurements confirmed by the door supplier and a qualified installer before ordering or preparing the opening.
Before you measure: identify the opening
A sectional door consists of connected sections that travel along a track system. This guide concerns the complete door enquiry, not a track purchased on its own.
Before measuring, distinguish:
- Existing door: the installed door or panels you may be replacing.
- Finished opening: the opening after the relevant framing or finishing, as defined by the supplier.
- Rough opening: a construction-stage opening whose meaning and required preparation must be checked against the selected manufacturer’s instructions.
Do not assume the visible panel dimensions alone equal the required opening or the finished door size. Ask the supplier which dimensions it needs and how it defines the measuring points.
Use a suitable tape measure, note the unit, take clear photographs from the inside and outside, and mark beams, pipes, lights, shelving or other obstacles. Where the opening or floor is uneven, record the differences and ask the supplier how they affect the proposed door. Do not decide an installation tolerance yourself from a generic guide.
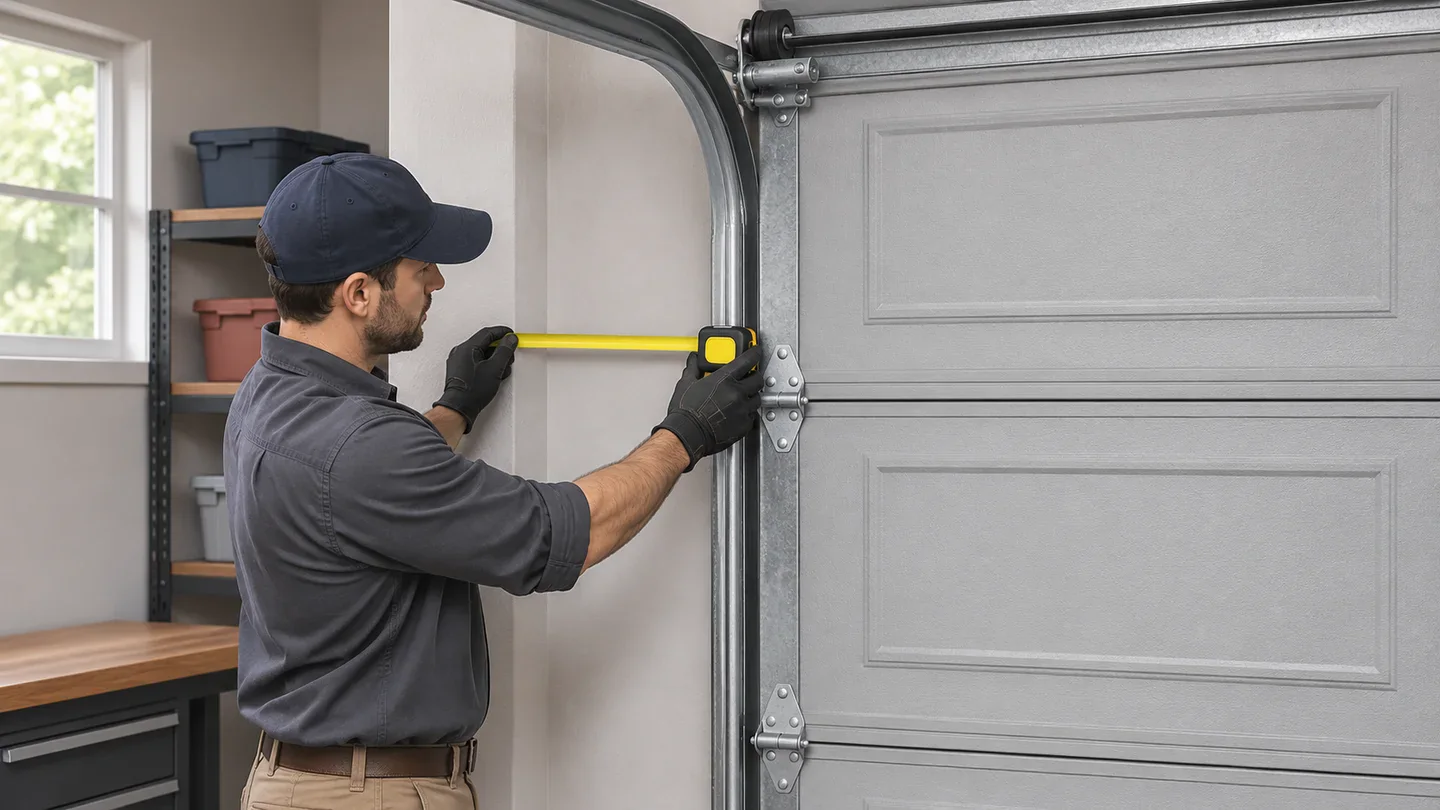
Illustrative AI-generated image; use the written guidance and the supplier’s documentation for measurements.
The five measurements a supplier needs
1. Finished opening width
Measure the horizontal distance across the opening between the relevant finished sides. If the sides are uneven, record the readings and where you took them. Tell the supplier about frames, trim or other features that could affect the measurement.
2. Finished opening height
Measure from the finished floor to the top of the opening, following the supplier’s measuring convention. Note floor slopes, thresholds, trim or a non-level header. Record differences rather than silently rounding them away.
3. Left and right sideroom
From each side of the opening, record the available space to the nearest wall or obstruction where the vertical track and hardware may need to be installed. Measure left and right separately. A pipe on one side can make the two values different.
4. Headroom
Measure from the top of the opening to the lowest obstruction above it, such as a ceiling, beam, duct, light or pipe. Record where the obstruction is, not just the ceiling height. Track arrangement, spring system and opener can change the clearance required.
5. Backroom
Measure the available depth from the opening toward the rear wall or nearest obstacle along the area where the open door, horizontal tracks and any opener would need space. Share the length and the locations of obstructions with the supplier.
Manufacturers use these terms in their measuring guidance, including Clopay’s door-size and measurement guide. Its clearances relate to its stated systems; they must not be treated as universal requirements for another door.
Measurement map
Front view: left sideroom | opening WIDTH | right sideroom
                              ↑
                   HEADROOM above opening
                              ↓
                       opening HEIGHT

Side view: door opening → BACKROOM toward the nearest obstruction
These labels show the type of measurement, not an installation diagram or a required clearance. Identify obstacles and use the selected supplier’s measuring convention.
Copyable measurement record
Use one record for each opening or clearly identify openings with identical, verified conditions:
Project / opening reference:
Destination country and project location:
New opening or existing door replacement:
Number of doors:
Measurement unit: inches / millimeters

Finished opening width:
Finished opening height:
Left sideroom:
Right sideroom:
Headroom to lowest obstruction:
Backroom to nearest obstruction:

Floor / header irregularities:
Beams, pipes, lighting, ducts or other obstructions:
Existing track or opener to be retained, if any:
Photos and drawings attached:
Measured by / date:
Items requiring supplier confirmation:
Mark each value as recorded, not measured or needs confirmation. If you have several doors, do not assume every opening has the same clearances just because the door panels are the same size.
Example: how to use the record
Hypothetical example for discussion only: an opening is recorded as 96 inches wide and 84 inches high, with 4 inches of left sideroom, 3.5 inches on the right, 8 inches of headroom and 120 inches of backroom.
The next step is to send those measurements and photos to the supplier and ask which door, track, spring and opener arrangements—if any—can be assessed for the site. The 8-inch headroom does not by itself establish compatibility or incompatibility. The final answer depends on the actual system, its manufacturer’s instructions and the site review. This example is not a specification for a HardwareSourceCo door.
What should a sectional garage door quote include?
“Garage door” can mean different scopes to different suppliers. To compare quotes, request an itemized list and identify each line as included, optional, excluded or not stated:
| Component or service | What to ask |
|---|---|
| Door sections / panels | Construction, thickness, finish, quantity and applicable documentation |
| Vertical and horizontal tracks | Track arrangement, brackets and required clearances |
| Rollers, hinges and mounting hardware | Part quantities and which fixings are supplied |
| Spring and counterbalance system | Proposed configuration and product-specific documentation |
| Seals and weatherstripping | Which sides and interfaces are covered |
| Opener and controls | Whether the motor, controls and remotes are included |
| Packaging and transport | Packing method, destination and agreed delivery terms |
| Installation and service | Who is responsible, and what is specifically included |
For insulation, wind resistance or other performance requirements, identify the project and destination and request test documentation for the complete quoted configuration. A panel description by itself is not evidence of the performance of the assembled door.
Example: compare two quotes fairly
Hypothetical example: Supplier A’s quotation lists panels, tracks and an opener. Supplier B lists “sectional door set” but says nothing about an opener. The correct conclusion is “opener not stated”, not “opener excluded” or “both quotes include the same parts.” Ask B for an itemized scope before comparing totals.
For each offer, also compare the opening and clearance assumptions, number of doors, finish, documentation, packing, delivery terms and installation responsibility. A lower initial figure is not enough to establish the lower final project cost if the scope differs.
Common measuring and purchasing mistakes
- Measuring only the old panels. Record the relevant finished opening and site conditions as requested for the replacement system.
- Ignoring the lowest obstruction. A beam or pipe can matter more than the general ceiling height.
- Recording just one sideroom. The left and right sides may have different obstructions.
- Assuming every track uses the same clearance. The requirement varies by system and configuration.
- Assuming every quote includes a motor or installation. Confirm each line in writing.
- Treating another model’s rating as your door’s rating. Request documentation for the proposed assembly.
Safety: garage door springs and related hardware can be under significant tension. This article is for measurement and procurement planning. Do not loosen, remove or adjust spring components as part of measuring; use a qualified garage door professional and the selected manufacturer’s instructions for installation or service. DASMA’s safety guidance explains the hazard of springs under tension.
Frequently asked questions
Should I measure the existing door or the opening?
Provide the measurements requested by the selected supplier. Existing-door details may help identify a replacement, while opening dimensions and surrounding clearances are needed to assess the proposed installation. Record and label them separately.
Does every sectional door require the same headroom?
No. Required headroom depends on the door, tracks, spring arrangement, opener and other site conditions. Ask the supplier to confirm the exact proposed configuration.
Are tracks, springs and an opener always included?
No general assumption is safe. Ask for an itemized quotation that identifies each component as included, optional, excluded or not stated.
What if the opening is not a standard size?
Record the actual dimensions and site constraints and send them to the supplier. Available door sizes or customization options must be confirmed for the selected product.
Discuss a sectional garage door enquiry and share the opening measurements, number of doors, destination and required components.